


PROJECT
ARCHITECT
CONTRACTOR
Vuylsteke Eiffage
FACING BRICKS
PROCESSING
Photo's: © Filip Dujardin & Johnny Umans
Inviting architecture inspired by fishermen's houses
Award-winning architecture rooted in its coastal context
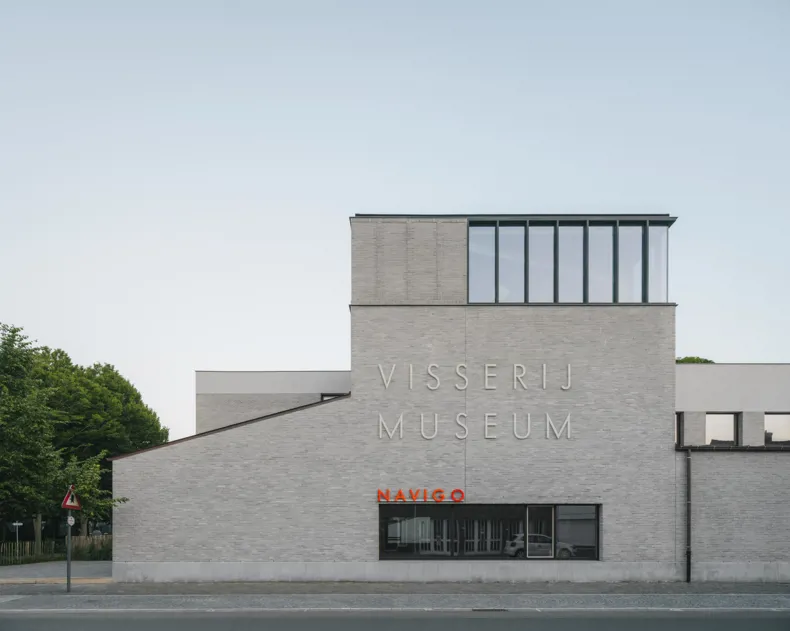
On 7 June 2026, NAVIGO, the National Fisheries Museum in Oostduinkerke, won the inaugural Flemish Architecture Prize in the Meeting category. The award recognises more than a museum extension alone. With the addition of a new collections building and a museum wing housing the skeleton of Valentijn the sperm whale, the site has been transformed into a clear, cohesive museum landscape. “The NAVIGO Fisheries Museum approaches the idea of meeting and encounters in a rich and multifaceted way. The museum transcends its role as an exhibition space, developing into a broad social platform,” the public jury said.
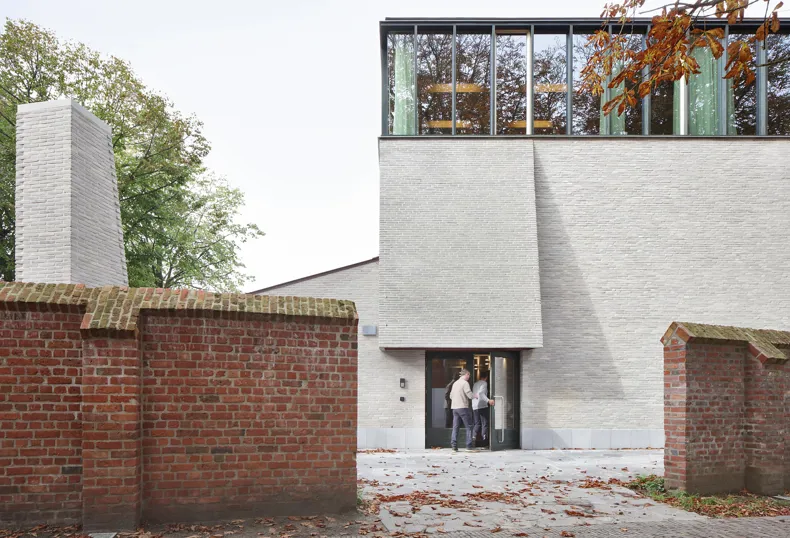
Remarkably, one of the project’s highlights has been part of Oostduinkerke’s collective memory for more than three decades. In 1989, Valentijn the sperm whale washed ashore on the beach. After 30 years underground, the impressive skeleton has been given a new life at NAVIGO. Valentijn’s arrival was one of the reasons for the new museum wing, which has quite literally been built around the famed skeleton.
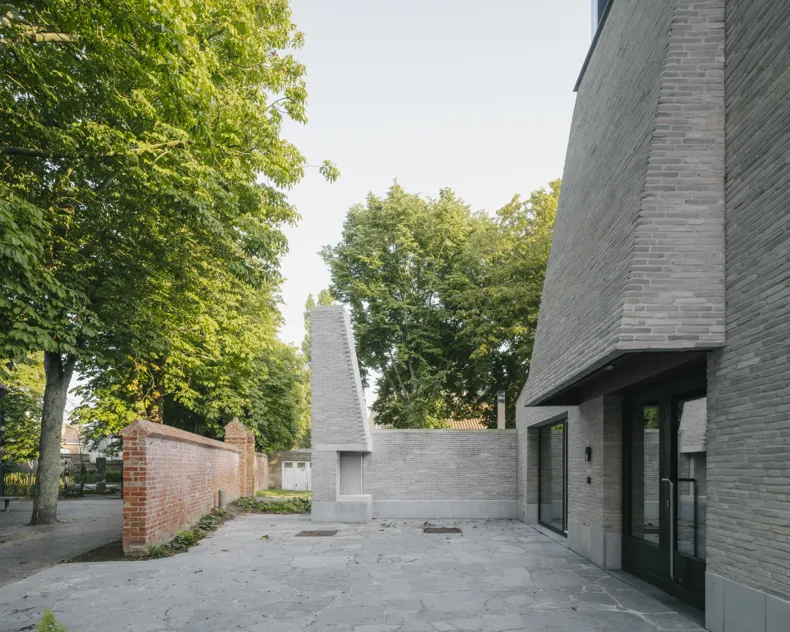
Inspired by Oostduinkerke’s fishermen’s cottages
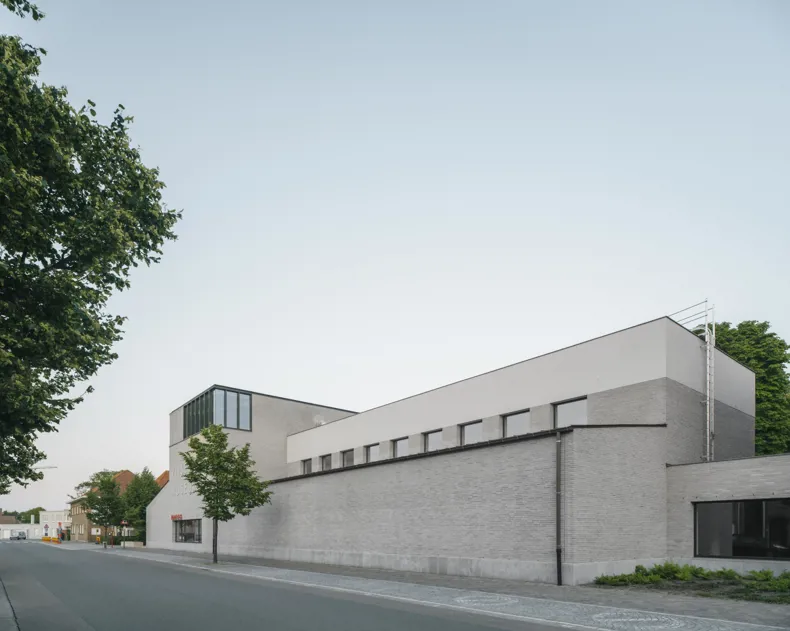
Rather than creating a single large museum volume, architectural practice Havana opted for an architecture that draws on the typology of the area’s traditional fishermen’s cottages. Both the collections building and the new museum wing are arranged around the double-height sperm whale hall, which measures no less than 6 metres high and 22 metres wide. It is surrounded by lower volumes housing support functions and softening the transition to the surrounding area. This recognisable architectural language allows the museum complex to settle organically into the streetscape.
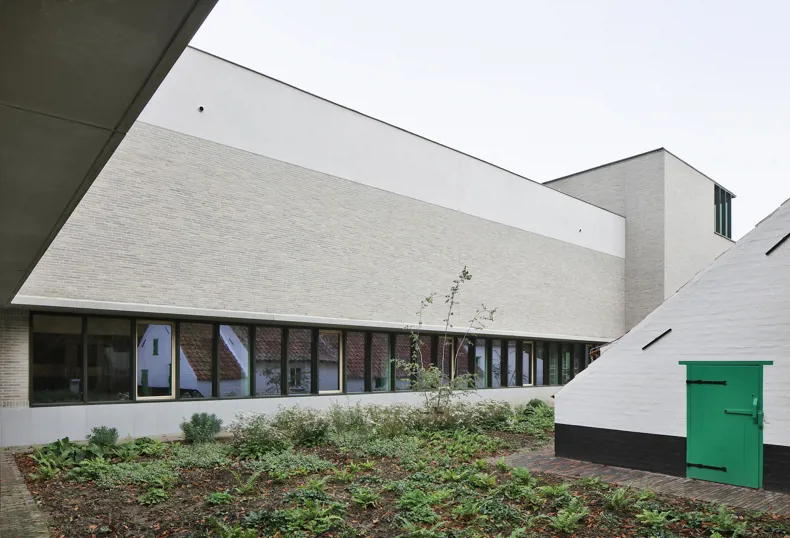
Façade bricks as a contemporary interpretation of a familiar sight
Materiality played a crucial role in rooting the project in its coastal context. The extension’s material palette is directly inspired by the materials and colours of the historic fishermen’s cottages. The architects chose linea 7035, a pale grey façade brick with a subtle natural variation in tone, deliberately seeking a brick that is coloured throughout and has sufficient variation to evoke a dynamic appearance. The result is a façade that feels both contemporary and familiar, as though it has always been there. The nuanced brick, combined with flush pointing, creates a monolithic whole that visually references the lime-rendered façades characteristic of historic coastal architecture. The slim format of the Linea façade brick adds to this refined appearance. Its horizontal lines create a balanced rhythm. The same sense of calm is echoed in the outdoor space, where both the entrance canopy and the outdoor fireplace are built in the same façade brick.
A museum as a village
What makes NAVIGO special is that it is more than a conventional museum building. The site consists of a collection of buildings, outdoor spaces and places to meet: the collections building, the sperm whale wing, the existing museum galleries, the fishermen’s cottage, the estaminet, the museum garden and new outdoor areas such as the shrimp garden and the entrance square. Together, these elements form an architectural landscape in which visitors intuitively find their way around.
With this accolade from the Flanders Architecture Institute, NAVIGO has received national recognition. For Vande Moortel, the project demonstrates that façade bricks do more than simply clad buildings. They strengthen a place and root new architecture in an existing context.
Comparable case studies

Block 18 Nieuw Zuid, Antwerp: Linea 7036 and 7035 with flush brushed joints help to realise the solid appearance of this special building
Nieuw Zuid in Antwerp is a beautiful and contemporary form of urban development. The site of a former freight train station has been transformed, creating a more pleasant and liveable city.
